
Description: House
Property ID
1101
Transaction type
Sale
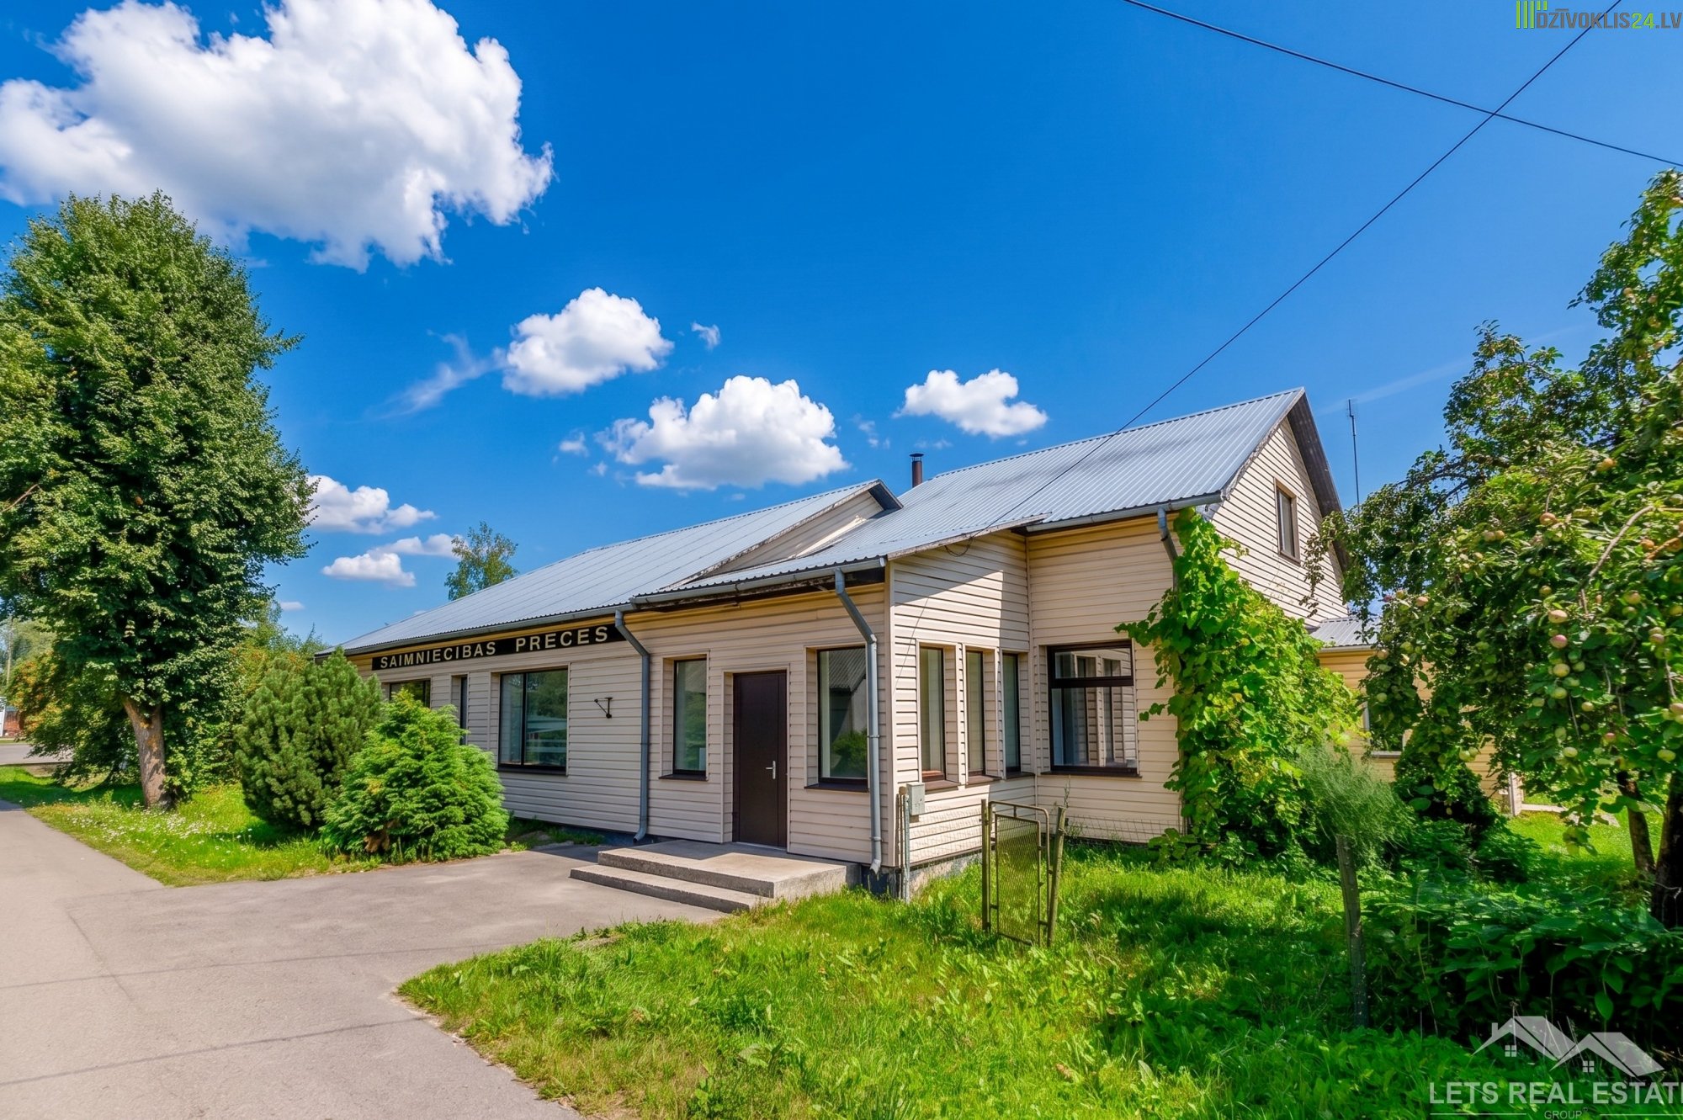
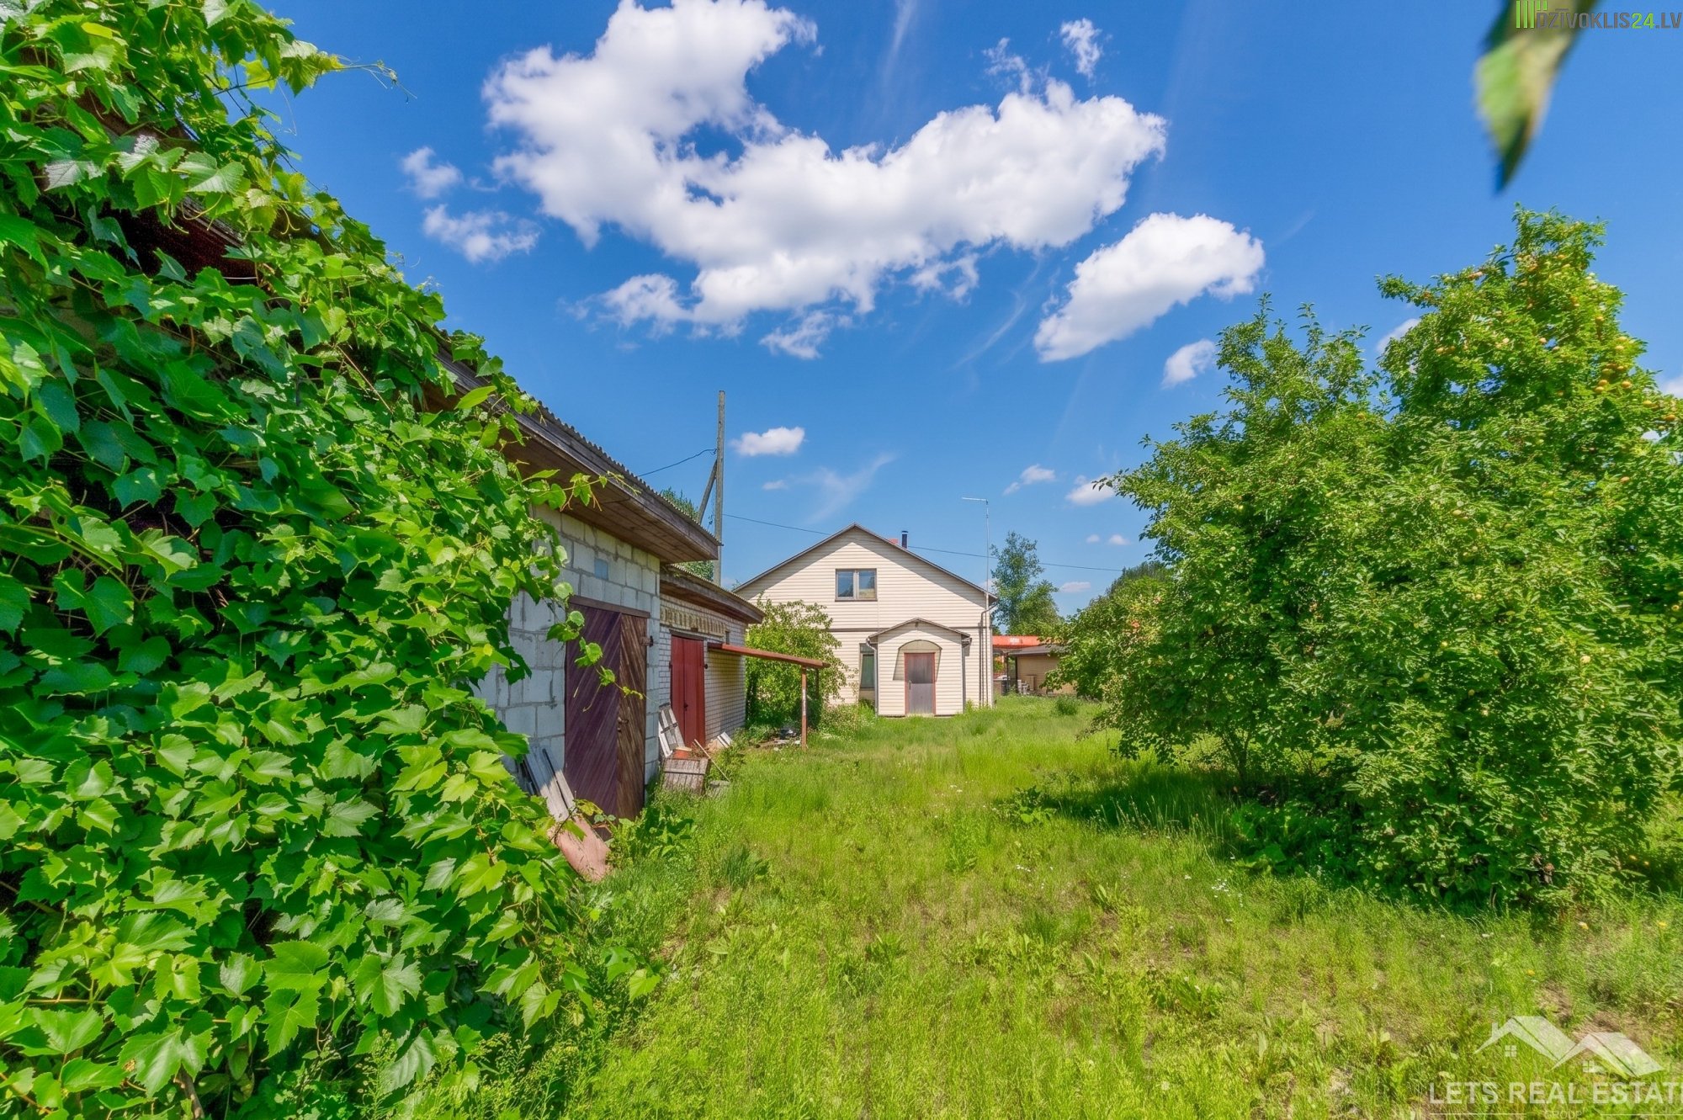
Multifunctional property for commercial use and living in Līvāni.
A great opportunity to purchase a spacious property in a strategically advantageous and highly visible location – right next to the Riga–Daugavpils highway. The property is ideally suited for both developing your business and comfortable living all in one place.
Basic Information:
• Address: Vecbaznīcas iela 5, Līvāni, Līvānu novads.
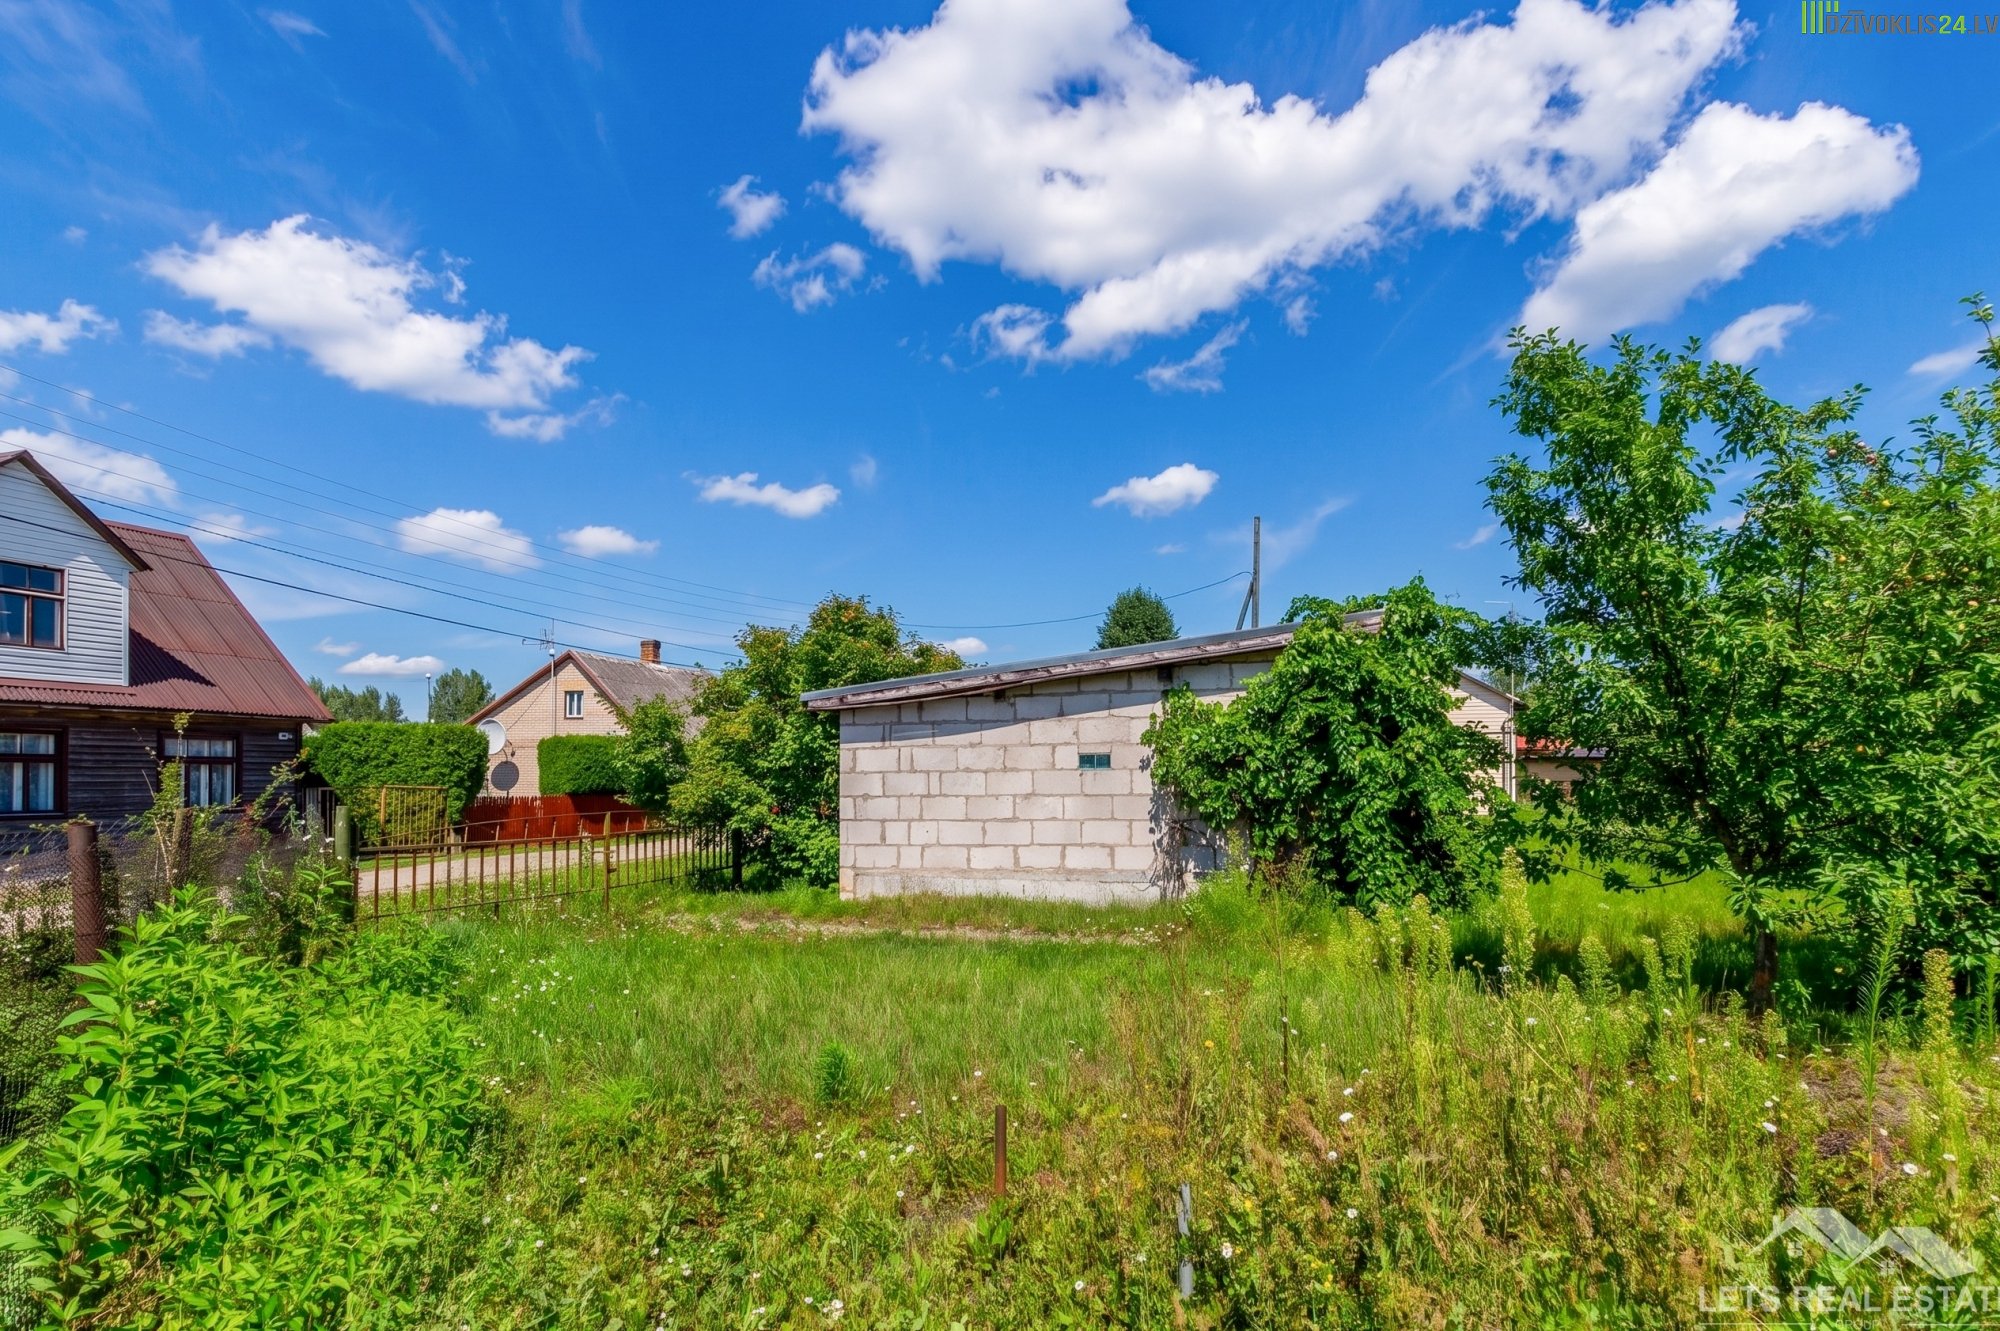
• Land area: 1922 m² (fenced and secure territory).
Buildings and Premises:
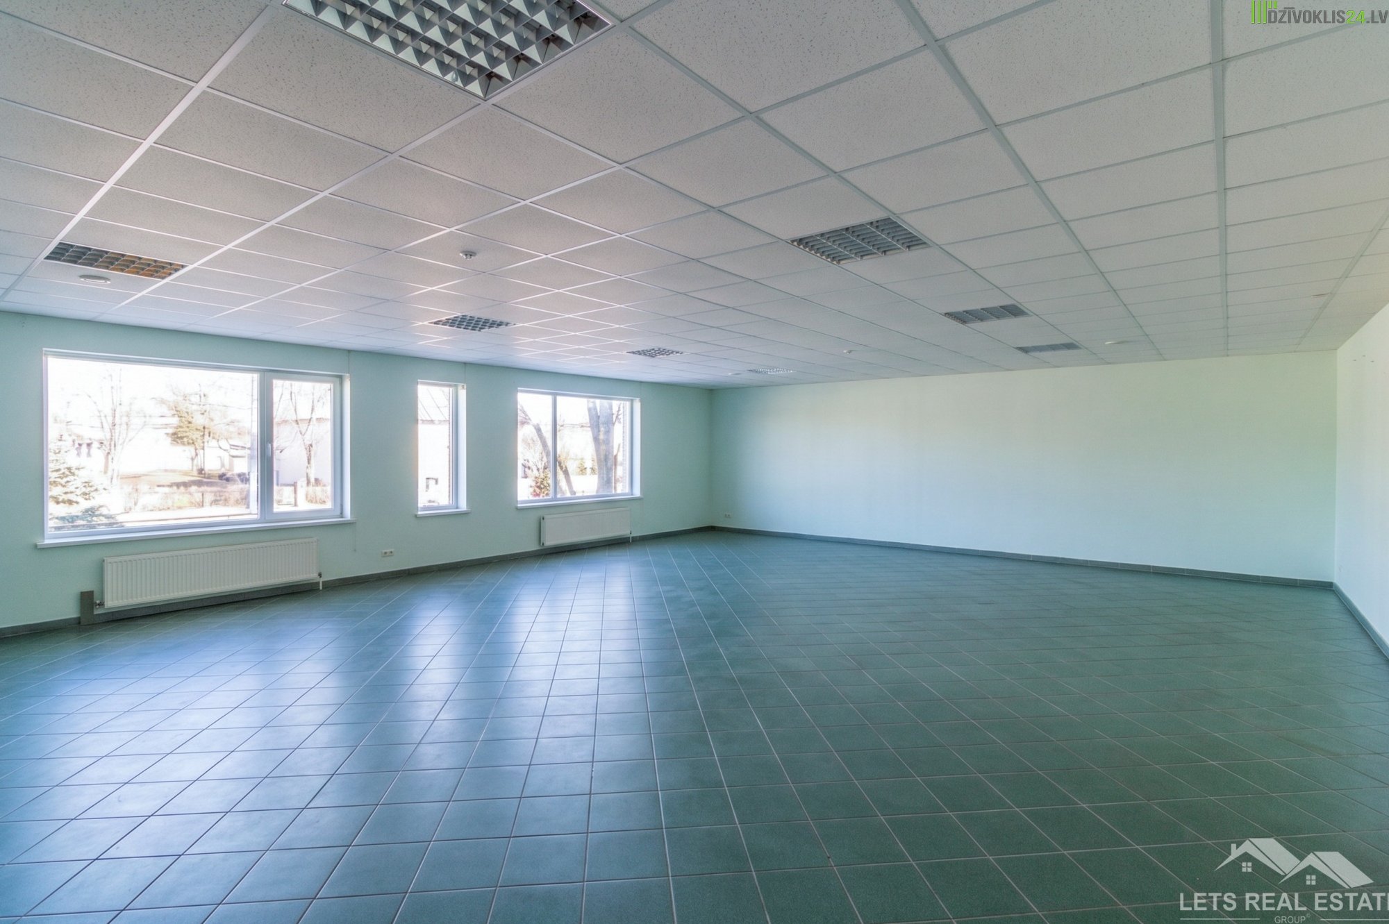
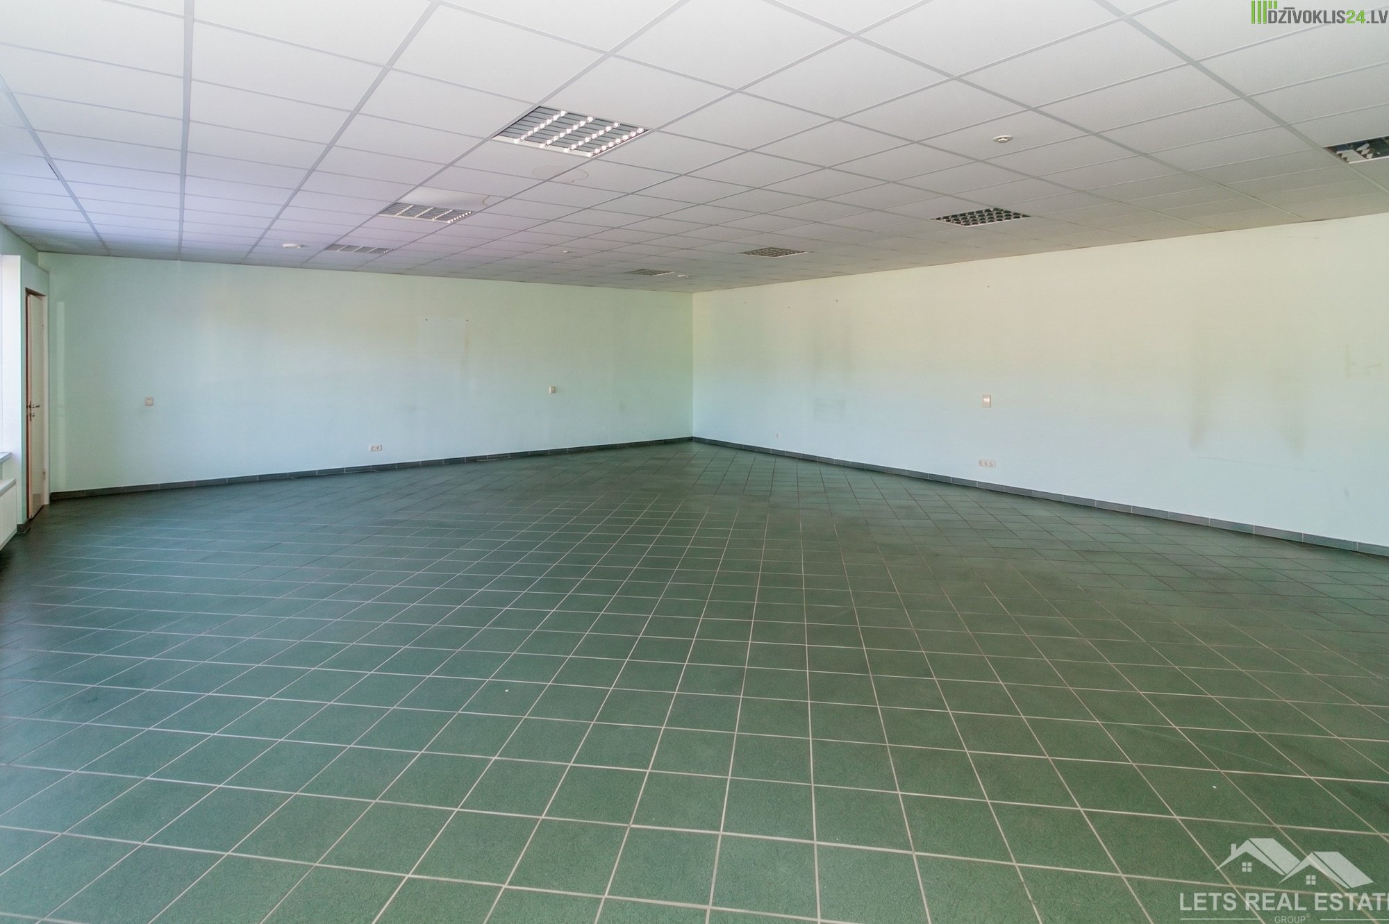
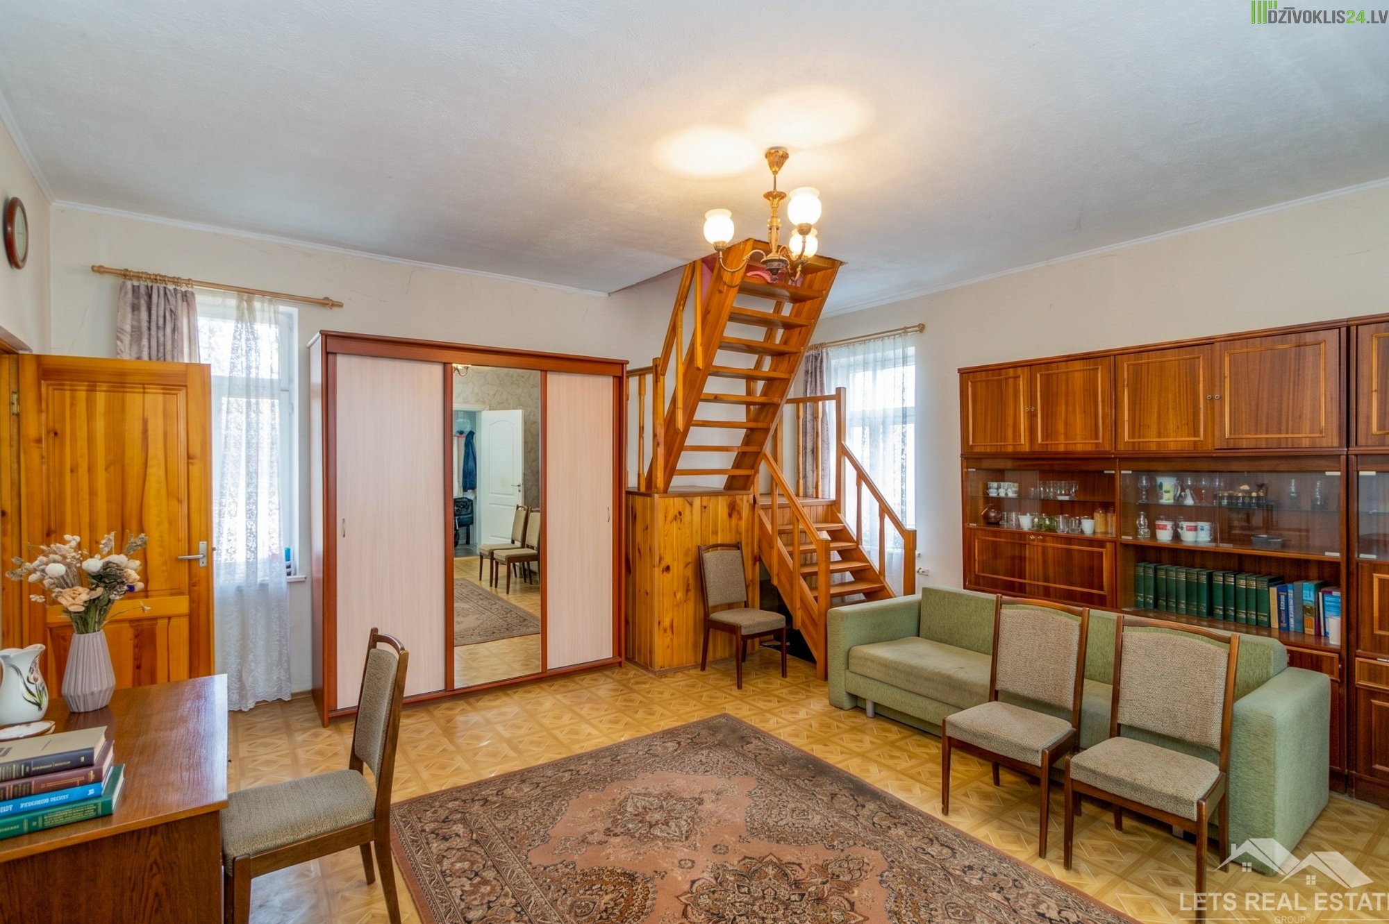
• Shop – residential building (Total area: 192.7 m²):
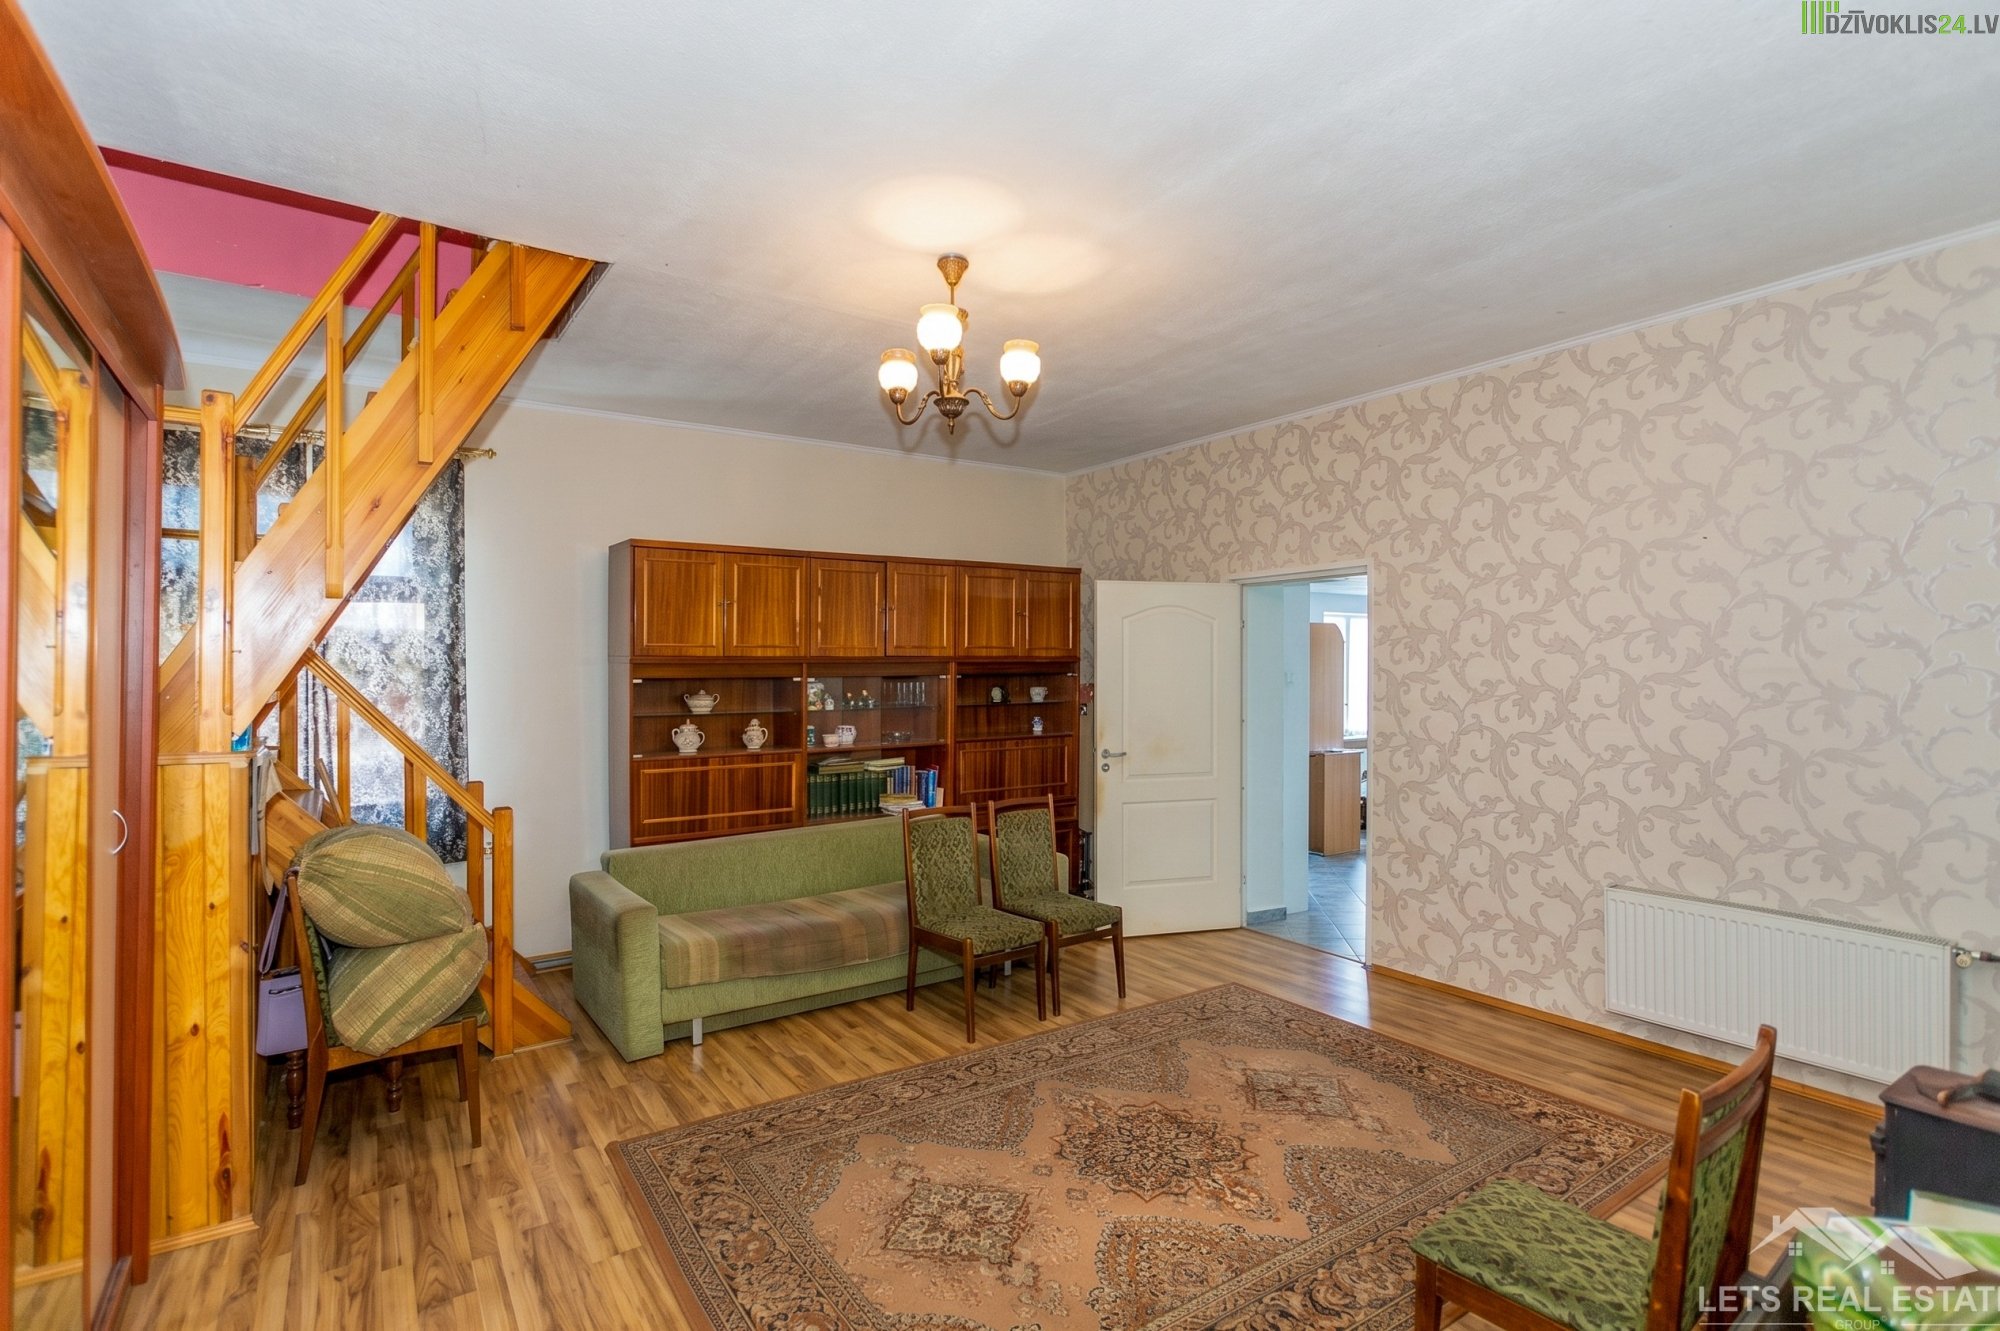
o Commercial area (100.7 m²): Adapted for commercial activity. Wide development possibilities (ideal for a store, doctor's or massage practice, hair salon, workshop, office, warehouse, etc.).
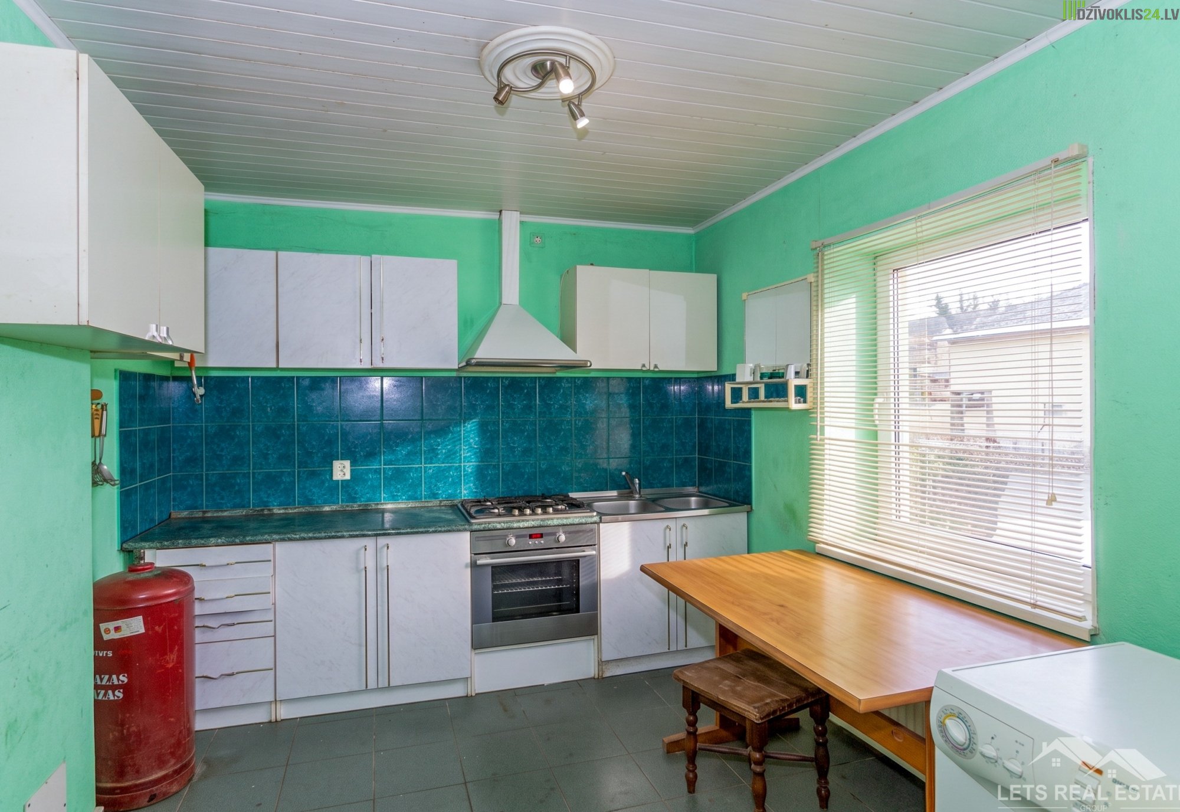
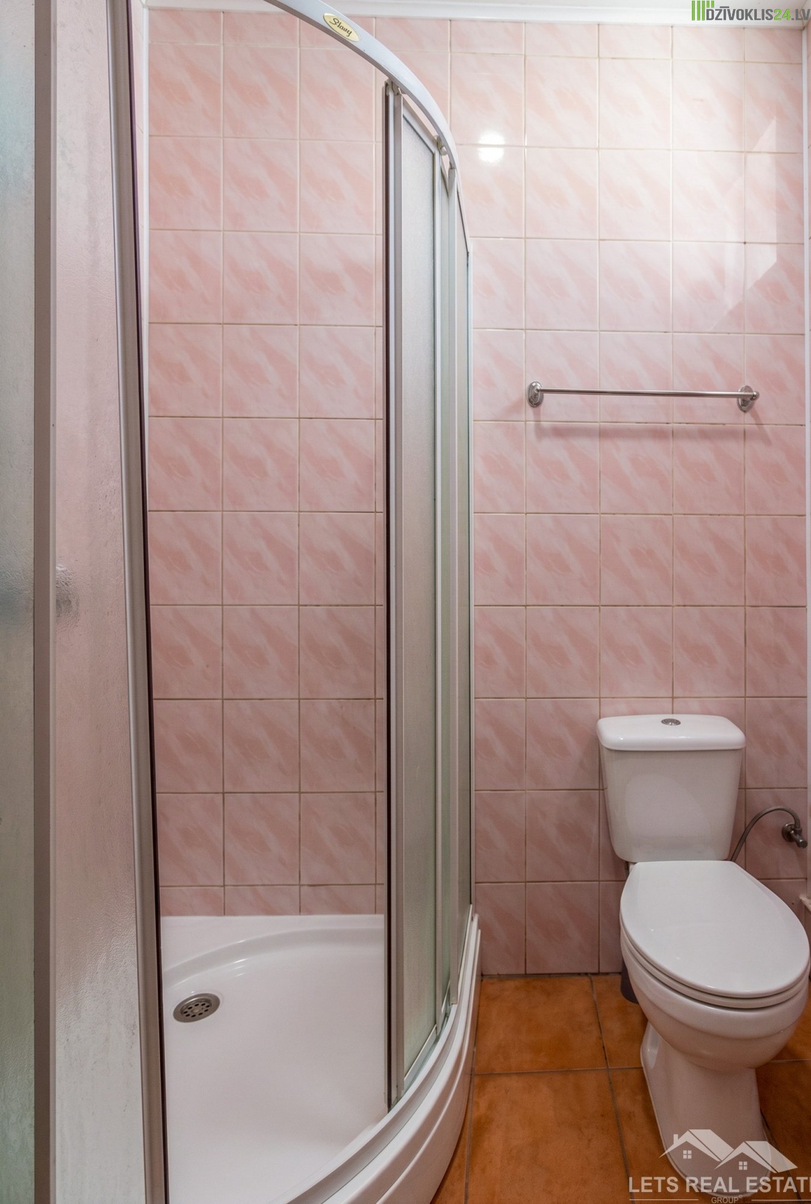
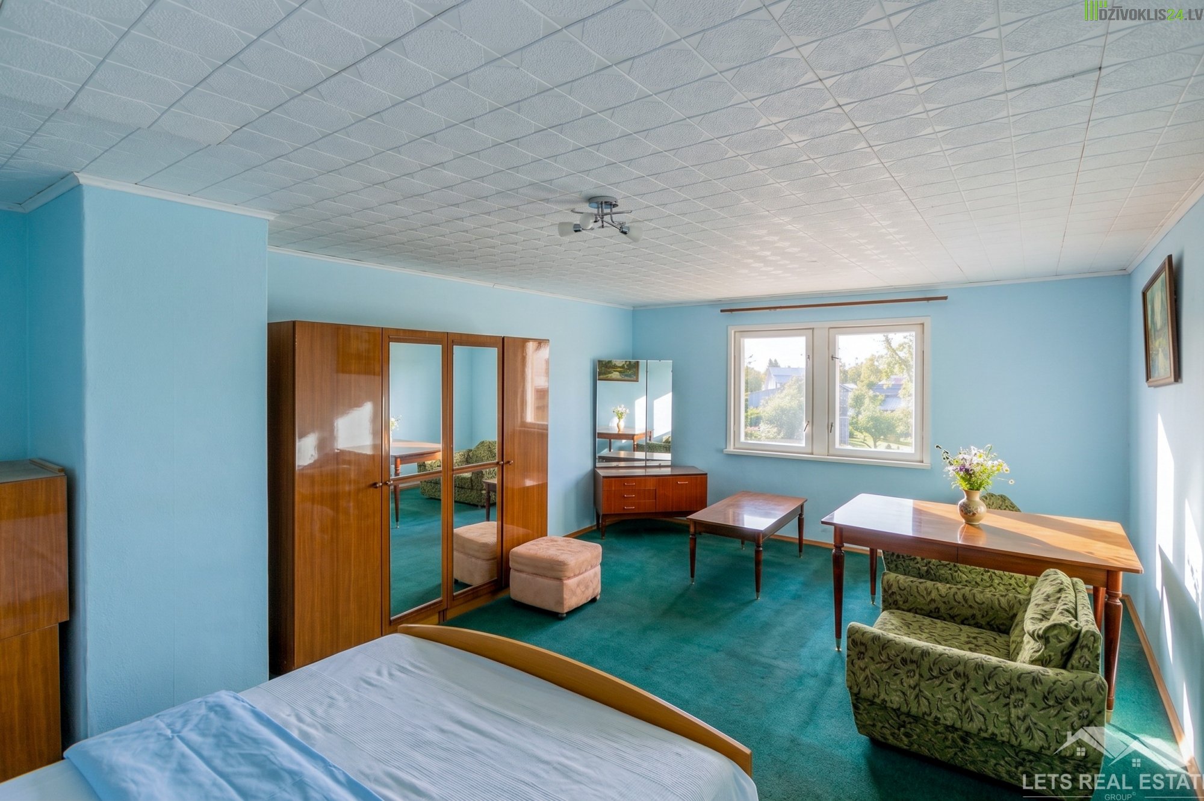
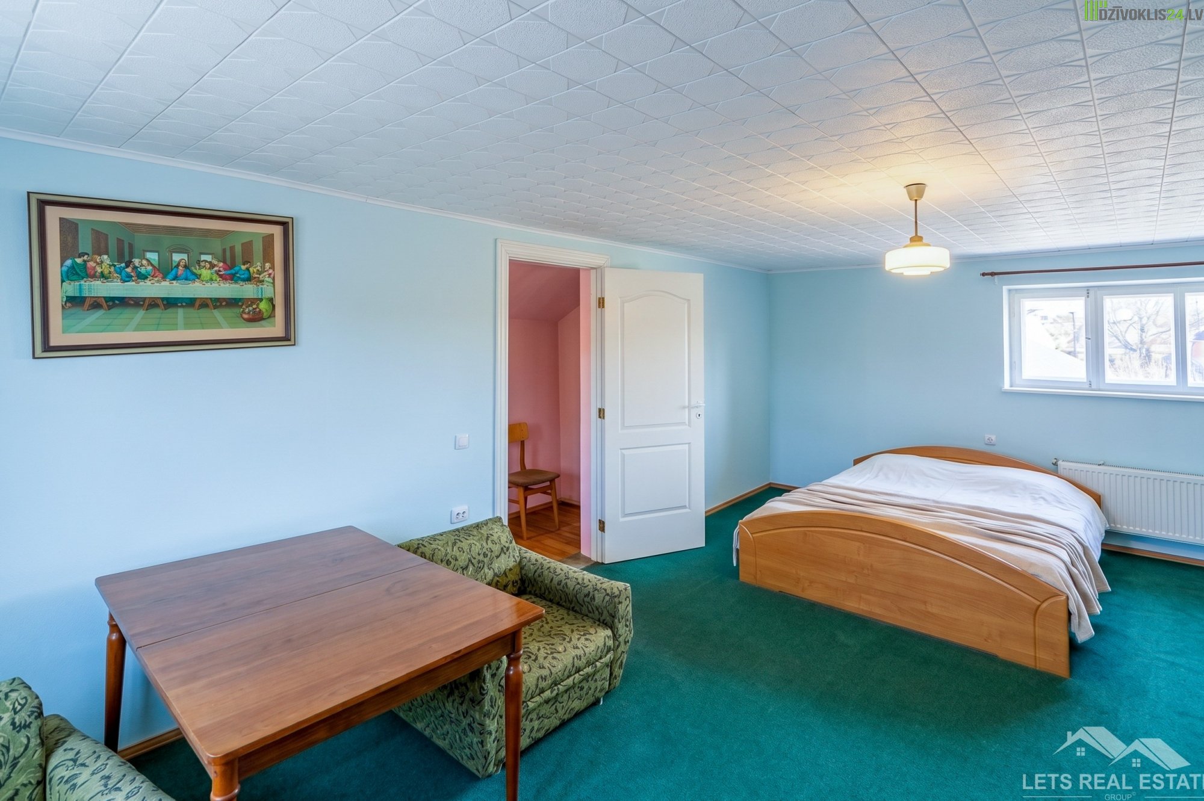
o Residential area (51.9 m²): Ready for living. Includes a built-in kitchen, furniture, and a combined bathroom (with a shower).
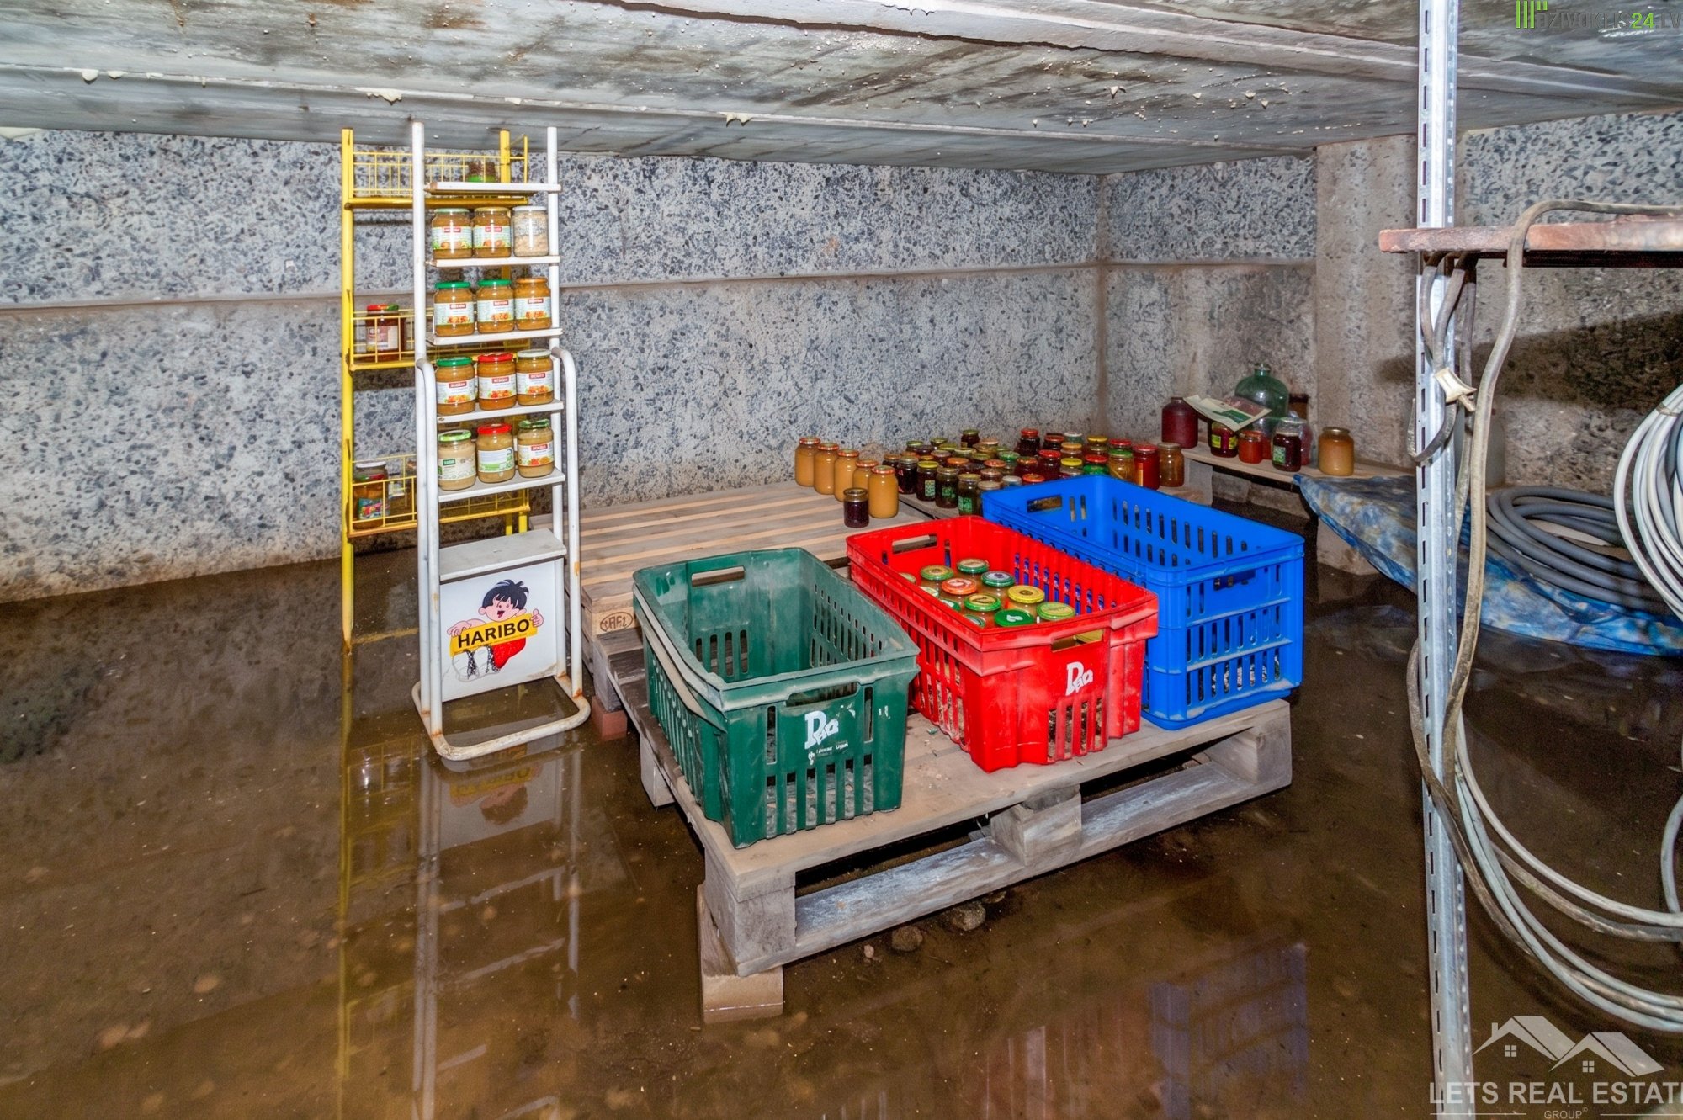
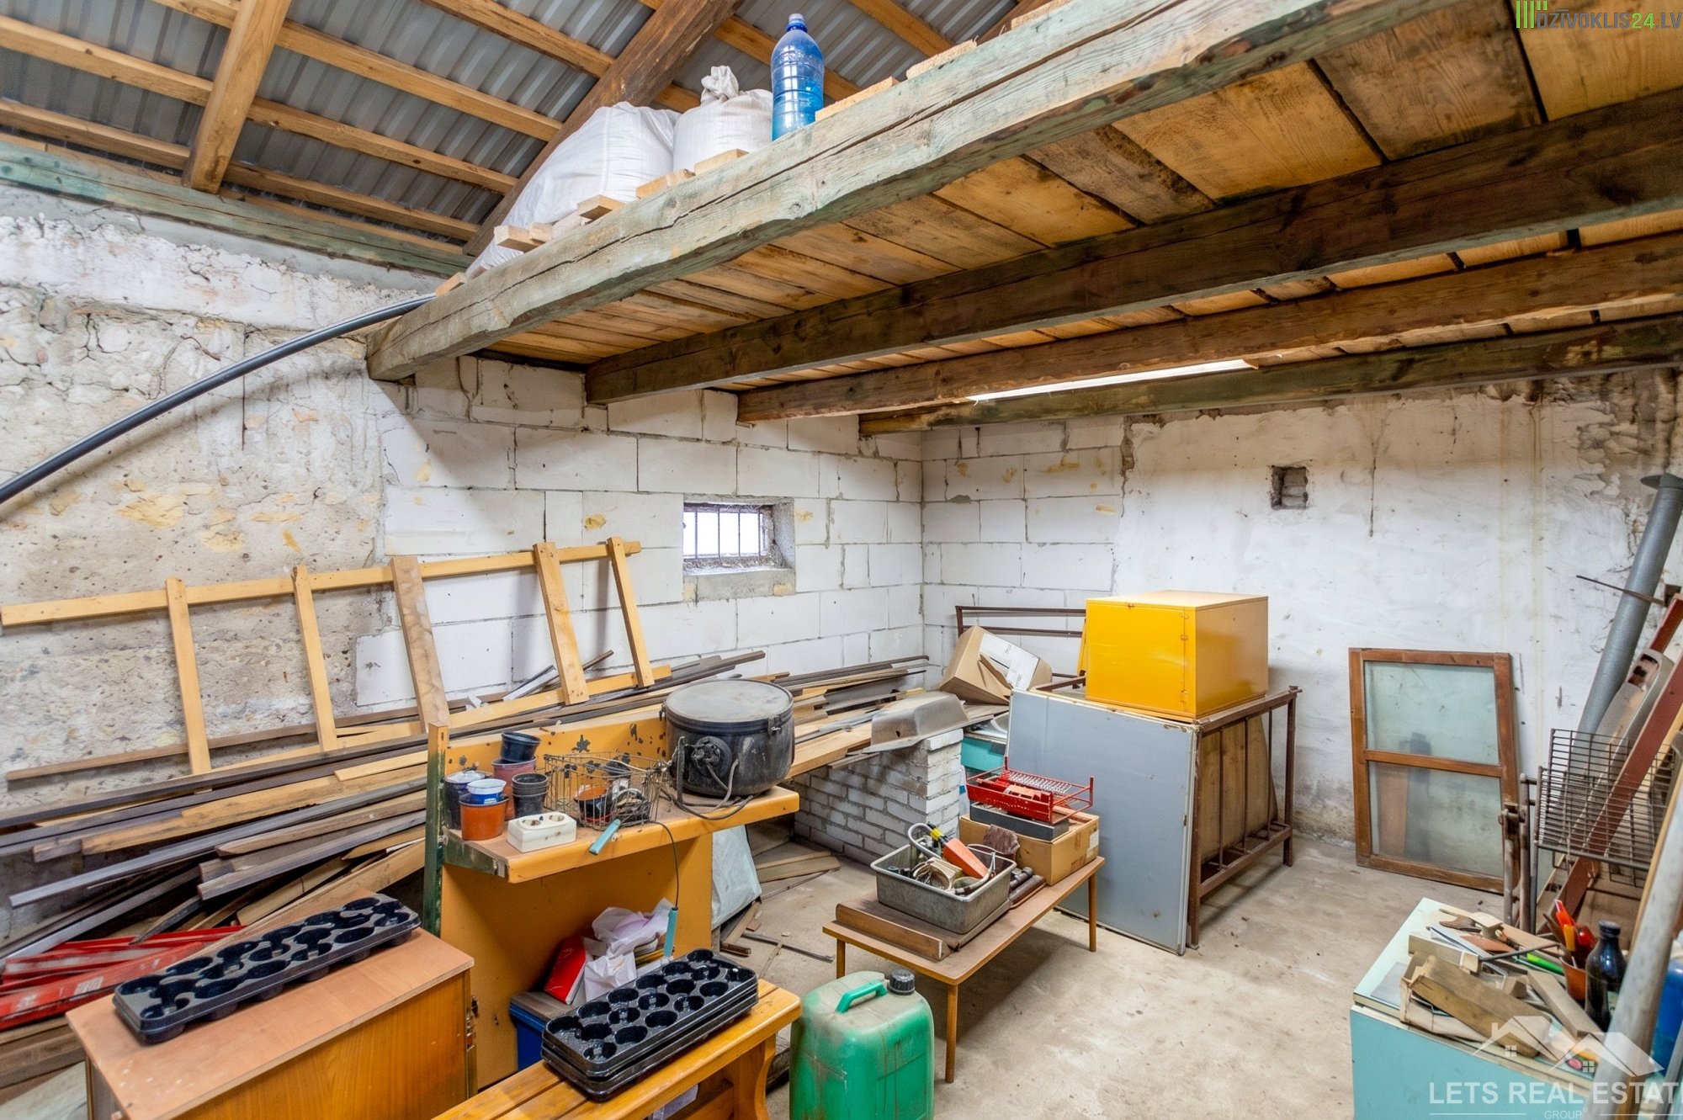
o Basement (21.2 m²): Spacious area for storing belongings or goods.
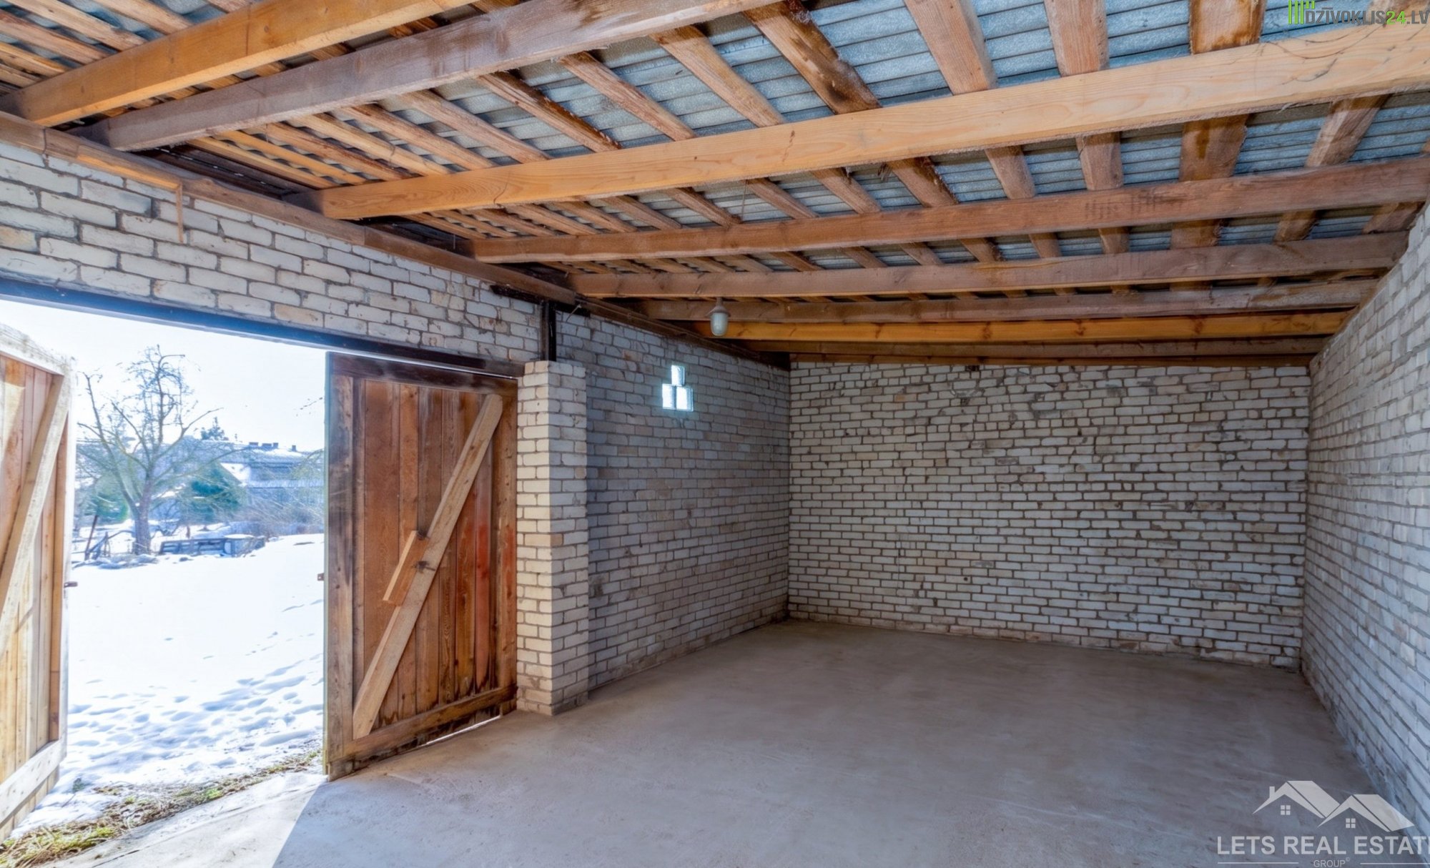
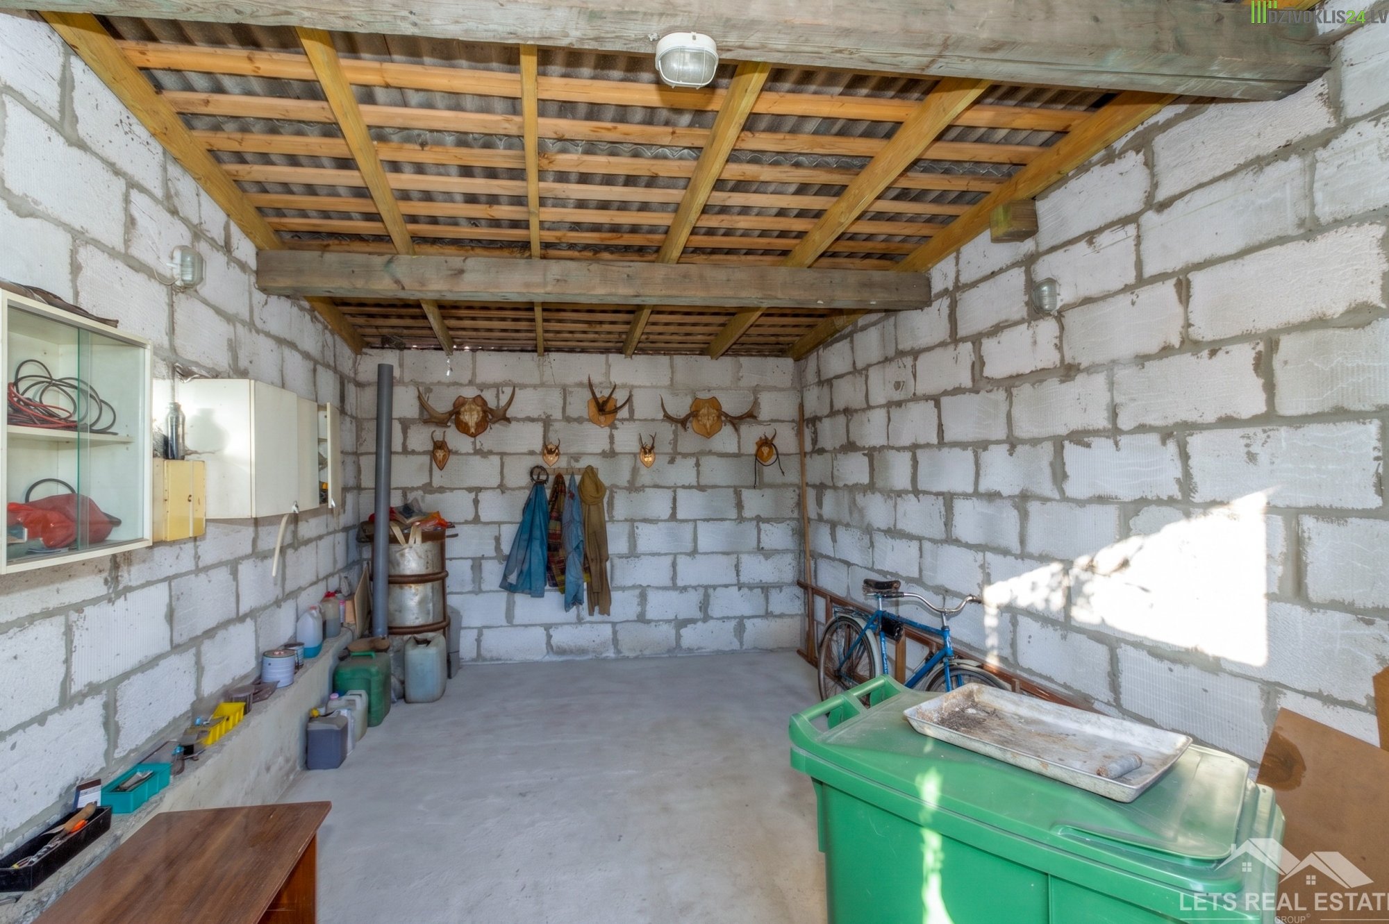
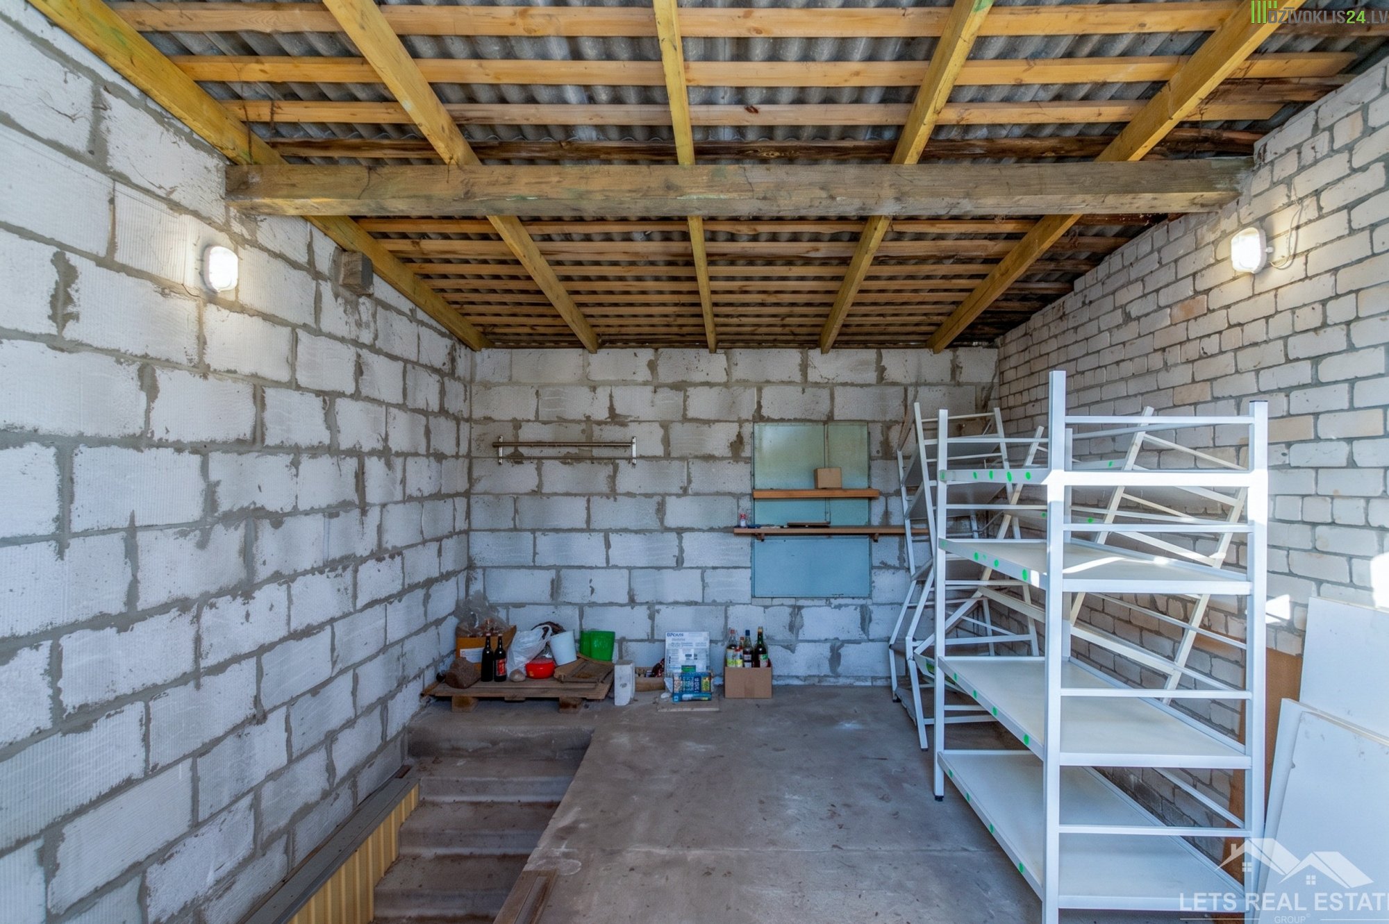
• Garage: 62.4 m²
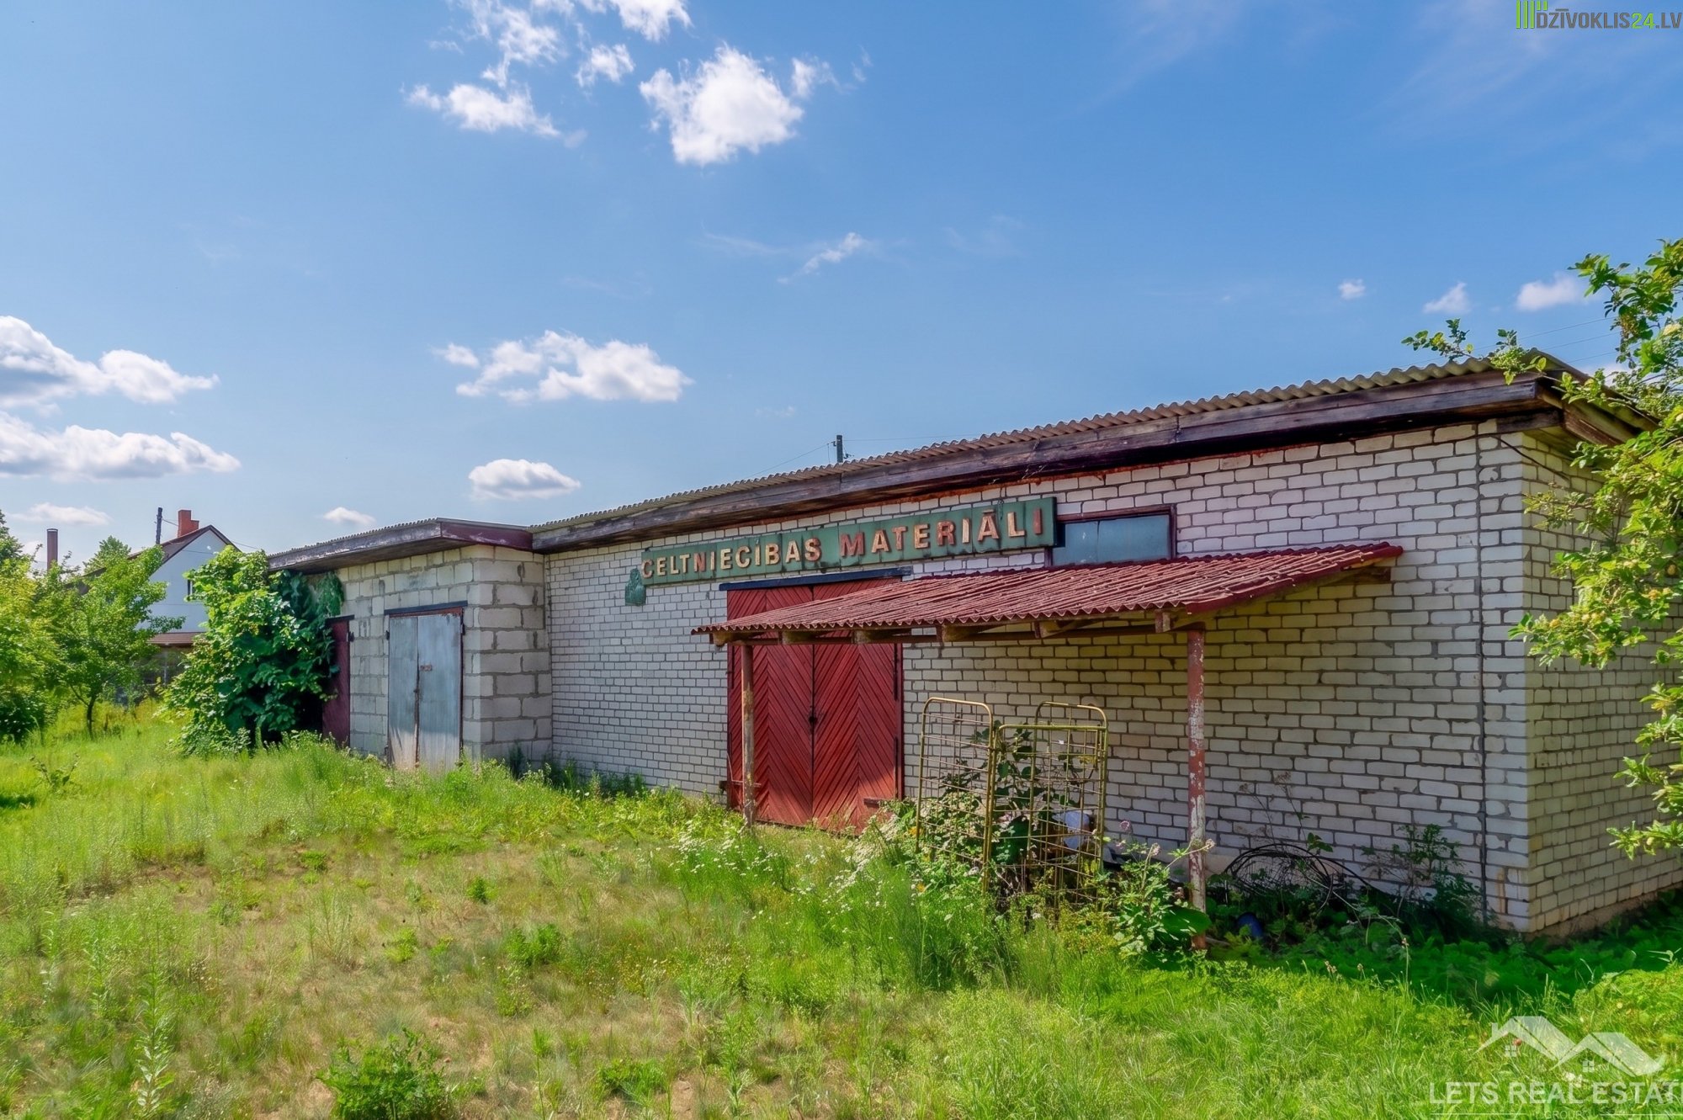
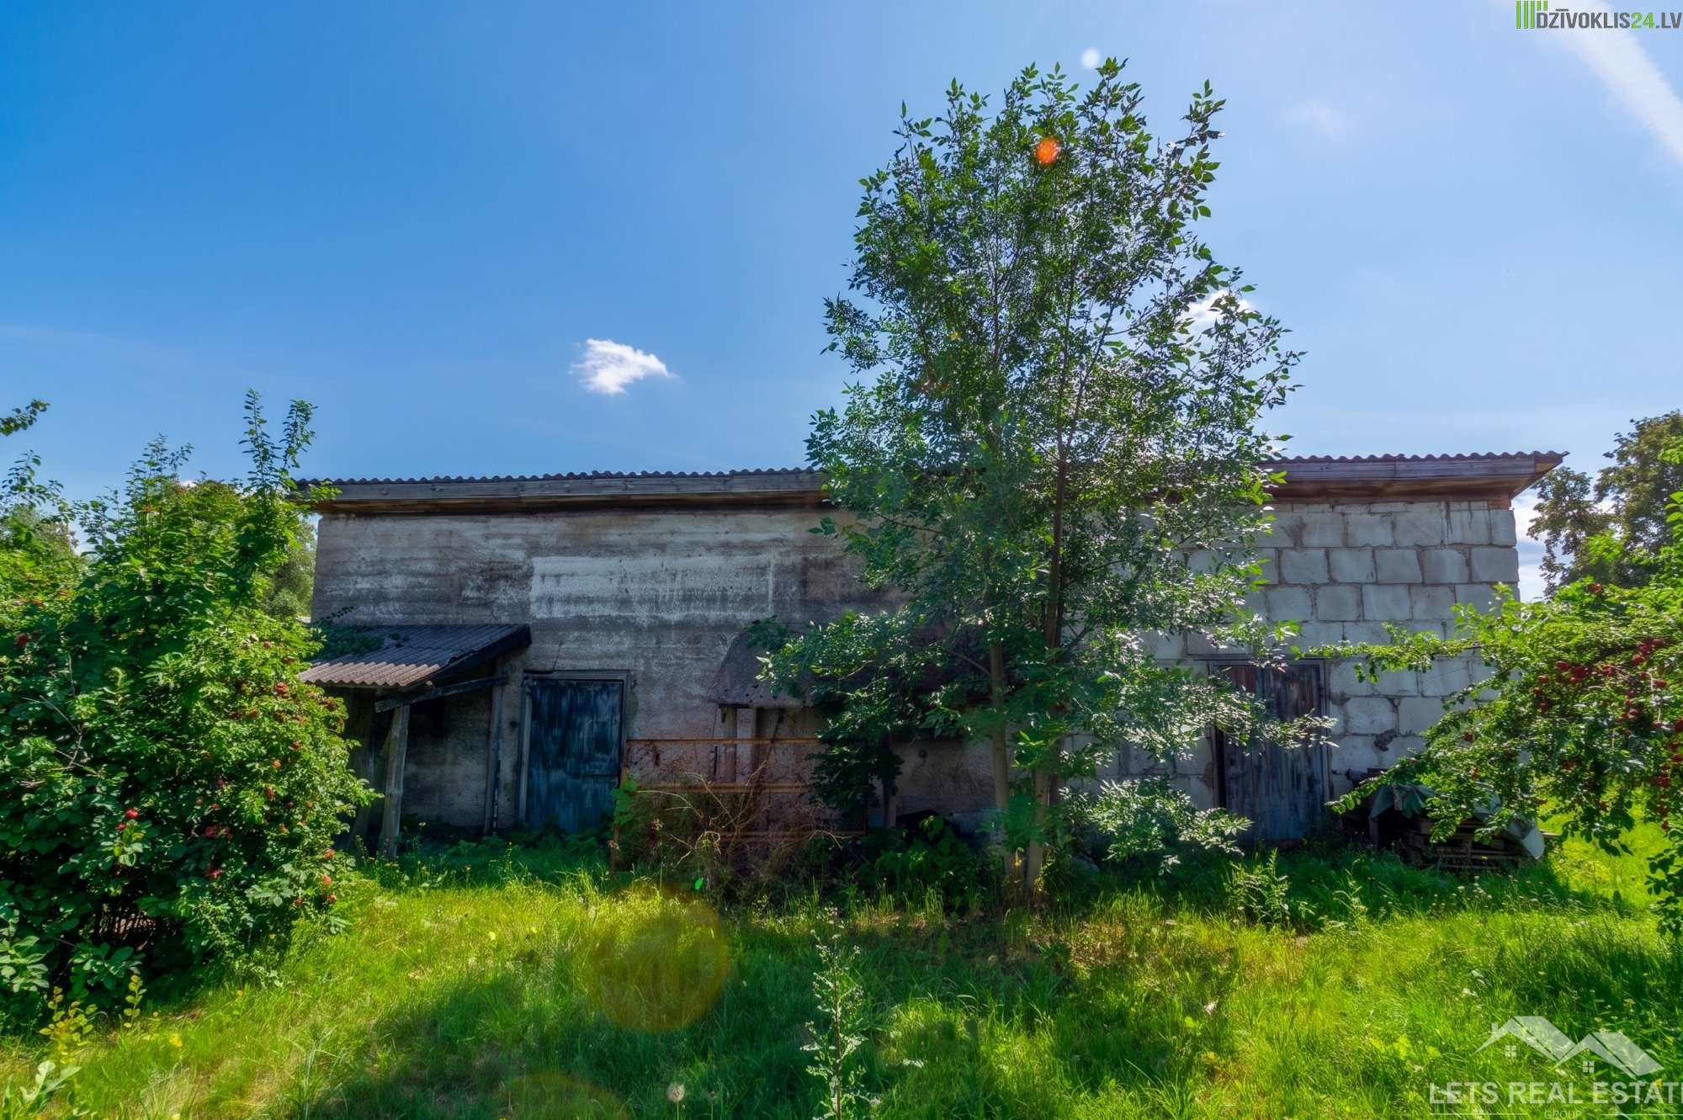
• Two auxiliary buildings: 114.9 m² in total (perfect for use as warehouse space or for utility needs).
Communications and Amenities:
• 3-phase electricity.
• Connected to city water and sewerage.
• Private water well located in the yard.
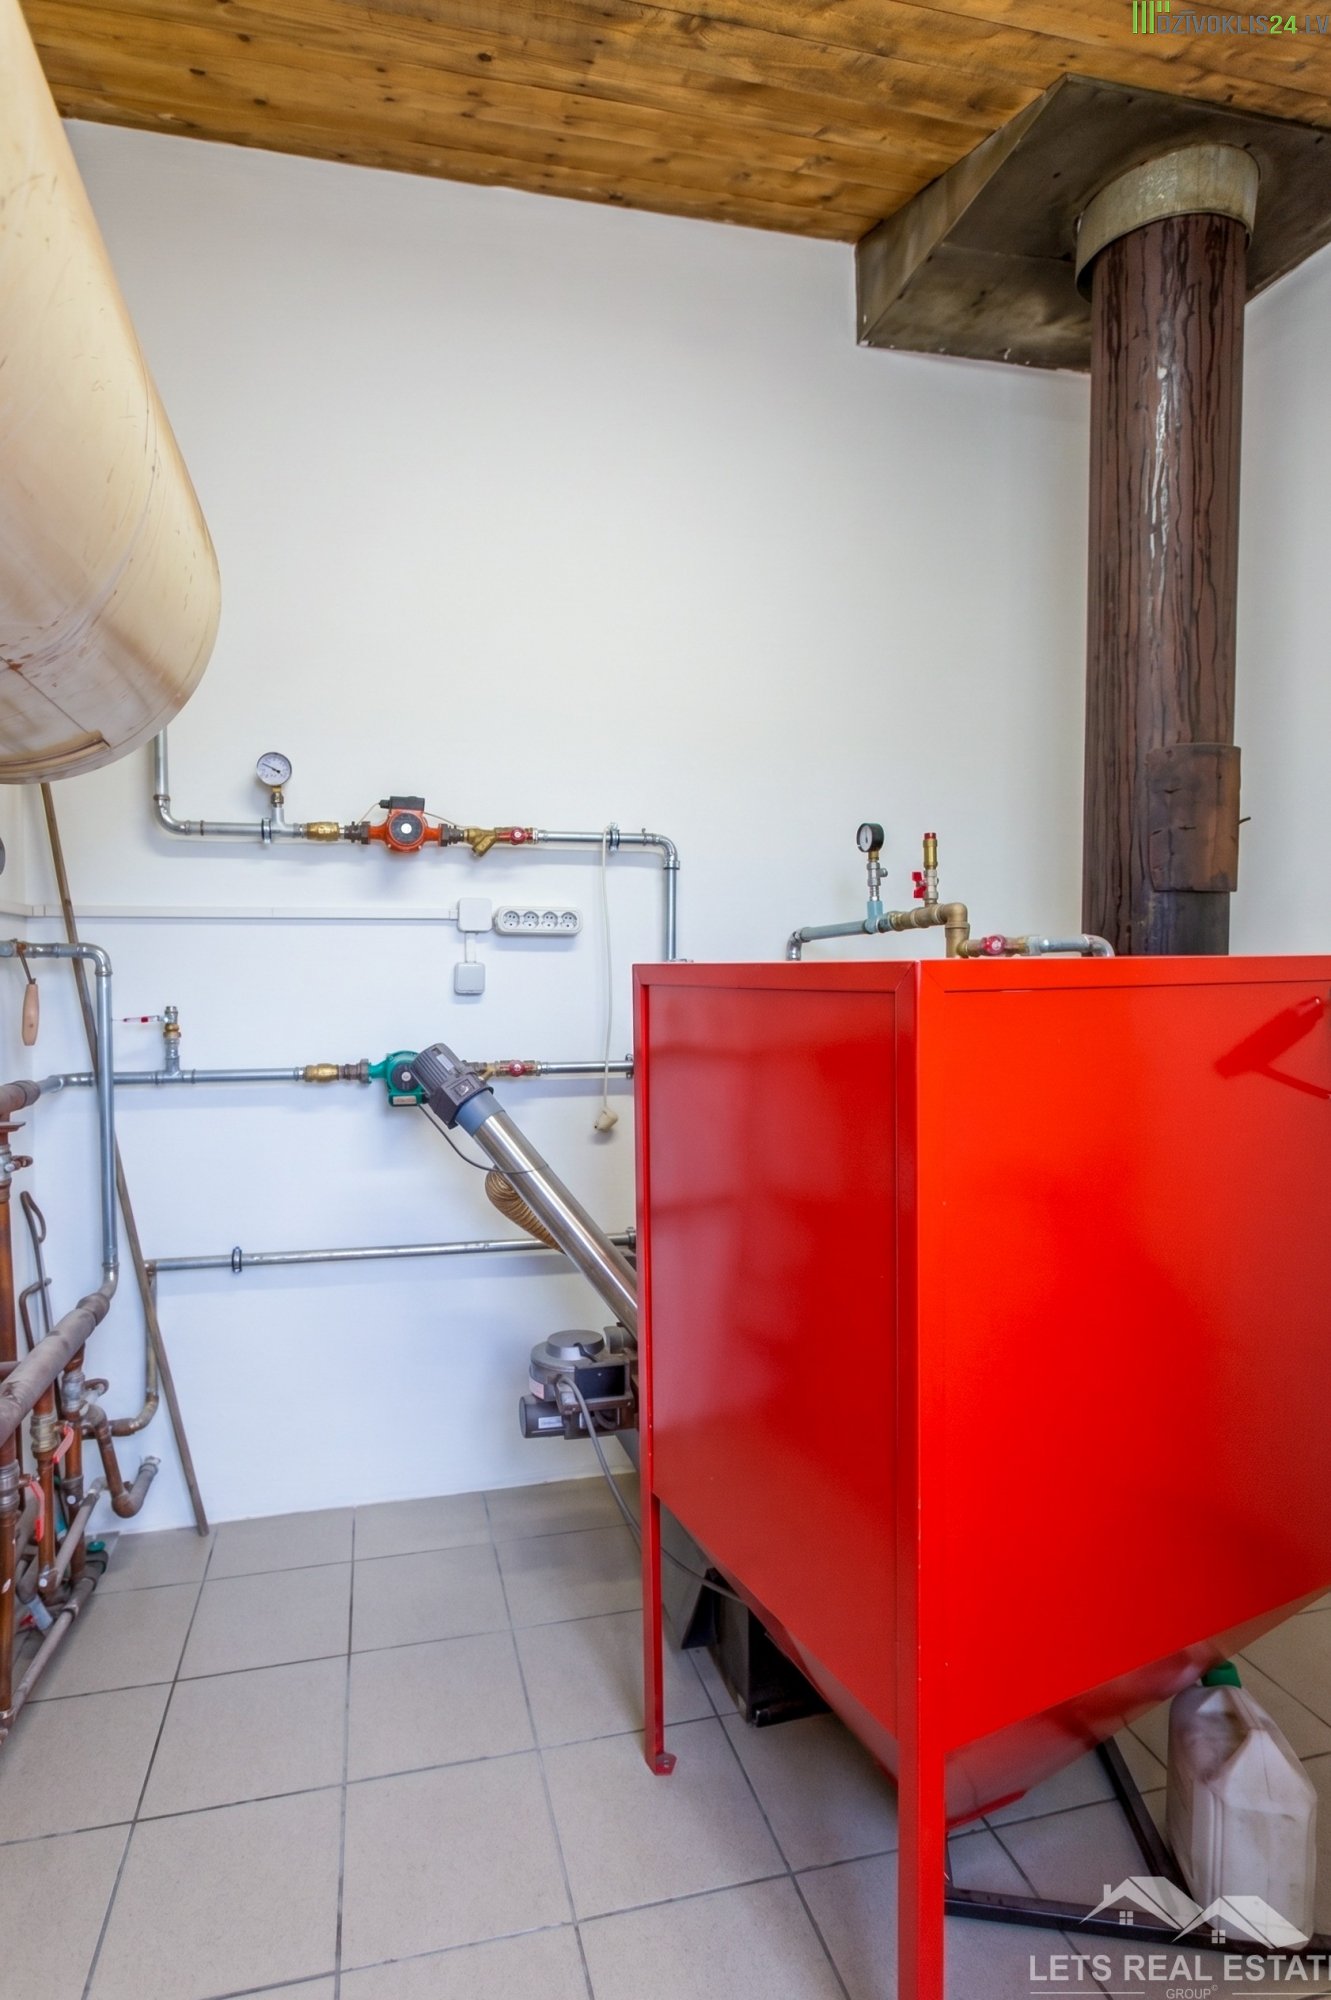
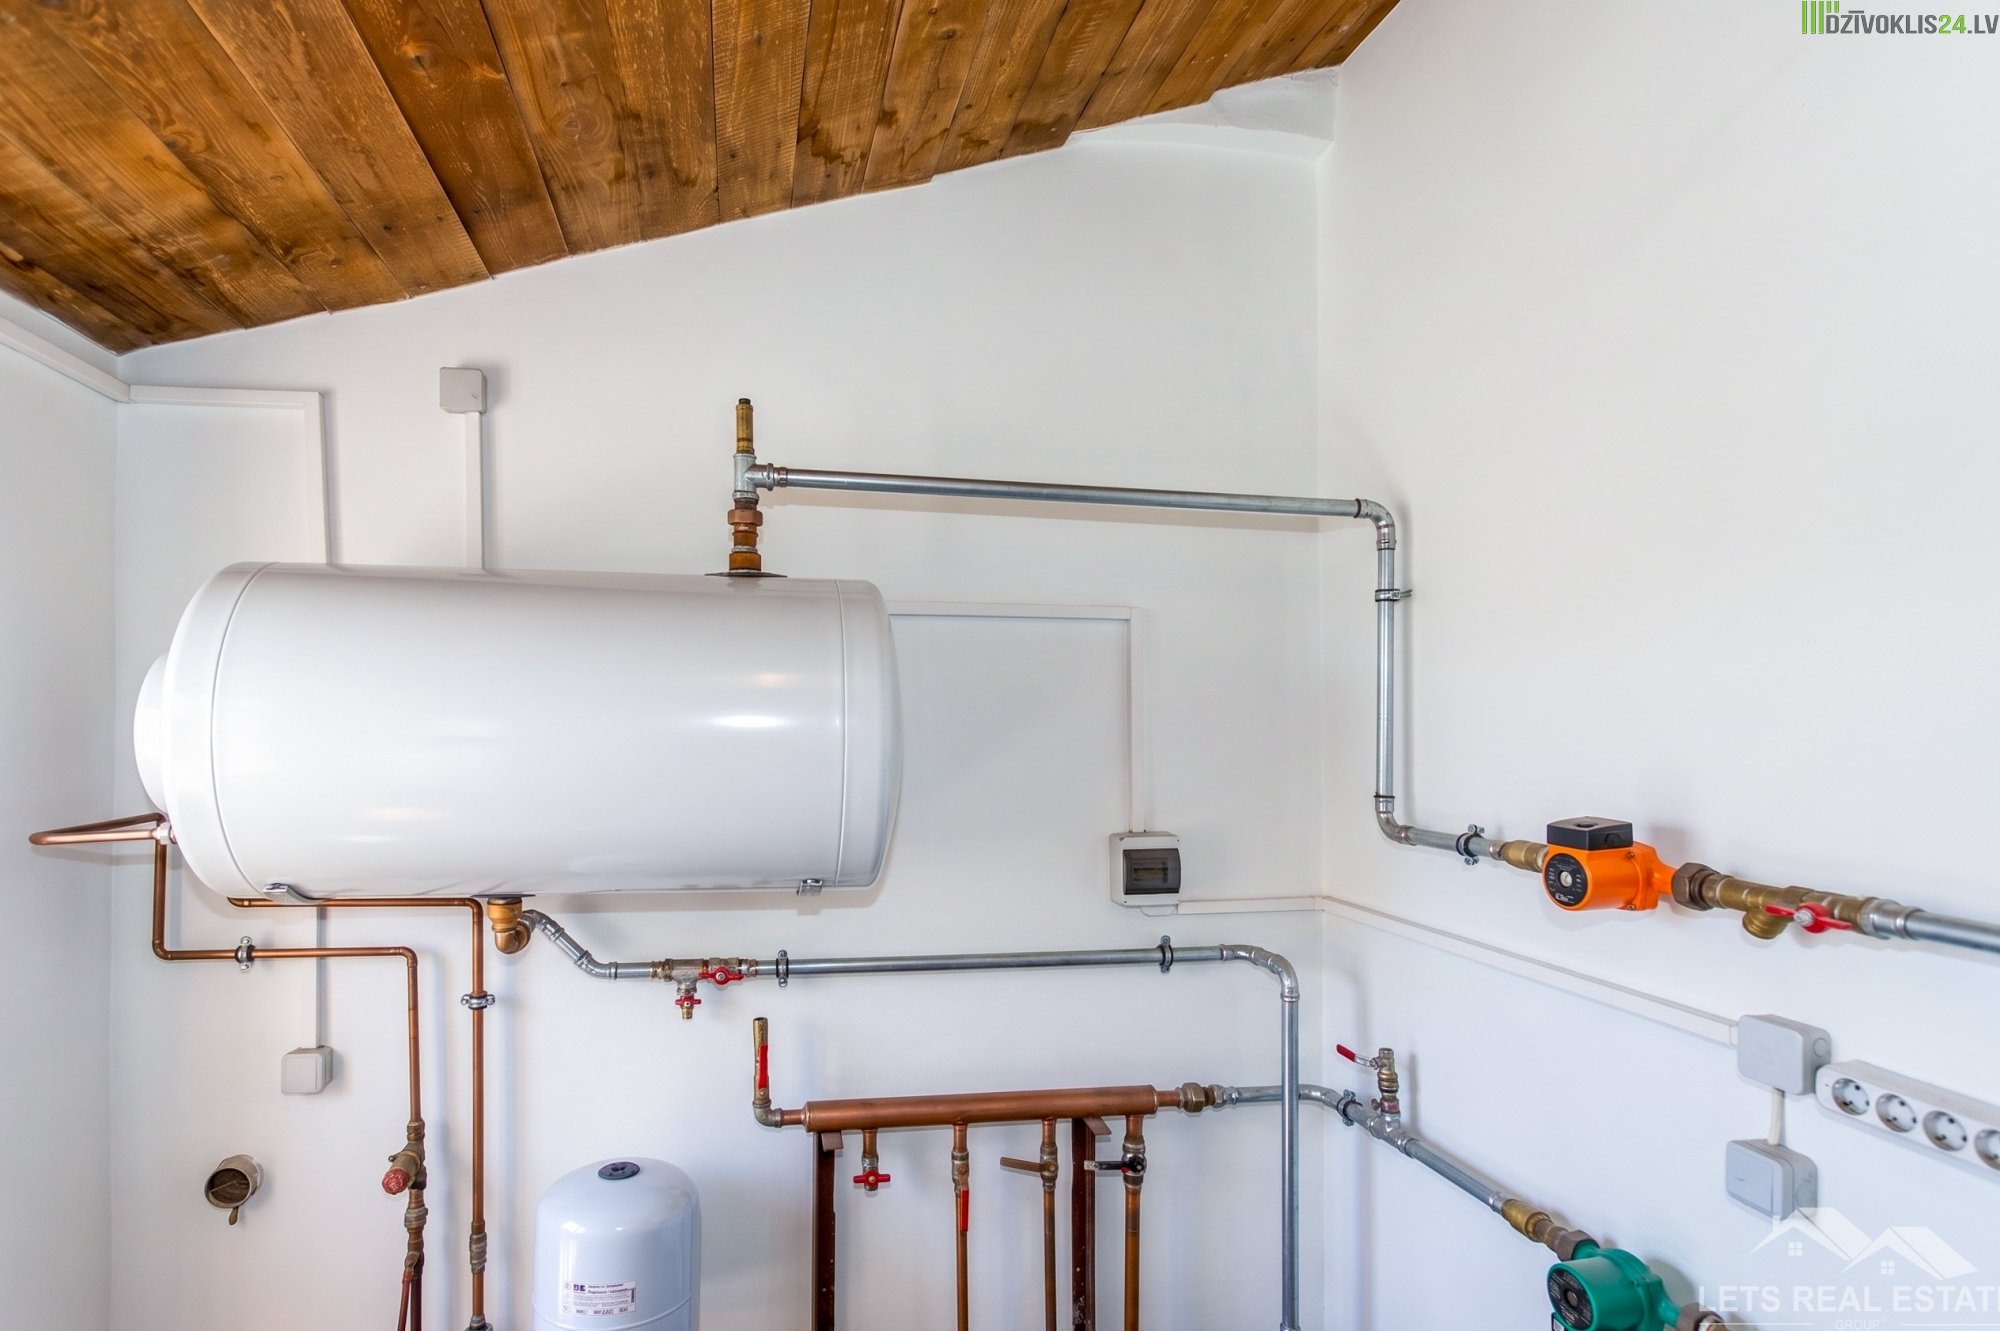
• Solid fuel heating.
• Alarm system installed for security.
Additional Information:
• The property is registered in the Land Register.
• Free of any encumbrances or tax debts.
• The price is negotiable within reason.
• If necessary, we can assist with arranging a mortgage/loan for the purchase.
For more information or to arrange an in-person viewing, please call the phone number below!
PROPERTY adress
Country
Latvia
City
Rīga
Object parameters
Type of house
Room count
Floor count
2
Area (m2)
192
Land area (m²)
1922
Property Facilities


Property Equipment

Watch video


Send request
Request information about the property


